Home · Resources · Dog Park Design Guide 2026: Layout, Zones & Site Planning Best Practices
Buying Guides
Dog Park Design Guide 2026: Layout, Zones & Site Planning Best Practices
Plan the entry, play areas, equipment, shade and maintenance access together. Confirm site conditions, local requirements and project responsibilities before choosing a layout.
Four areas to consider in your layout
Use these four areas as a planning checklist, then adapt the layout to the property, expected use and approved scope.
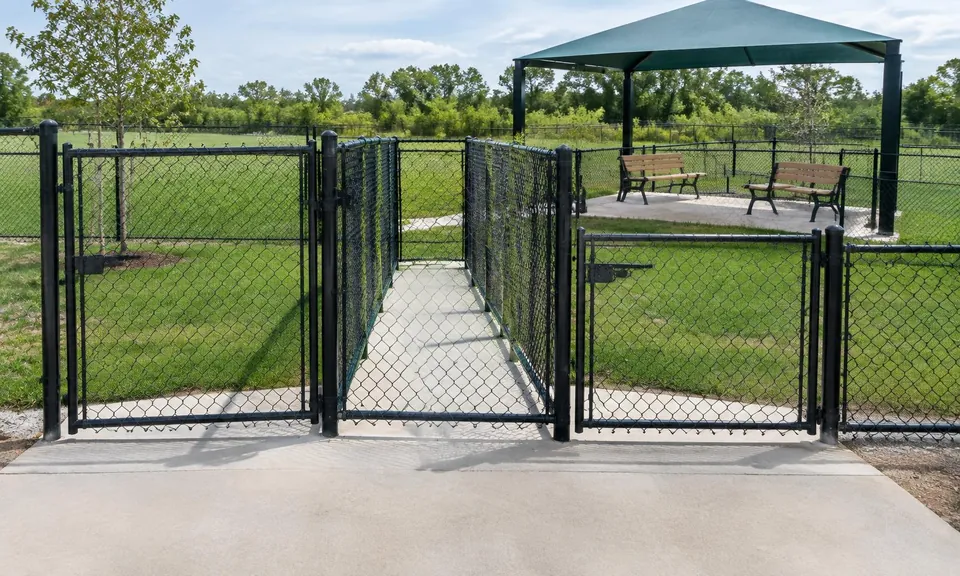
- Entry area — consider a double-gate vestibule with room for people and dogs to move between gates. Confirm dimensions and access needs with the project team.
- Play area — allow open space for movement without crowding gates or equipment.
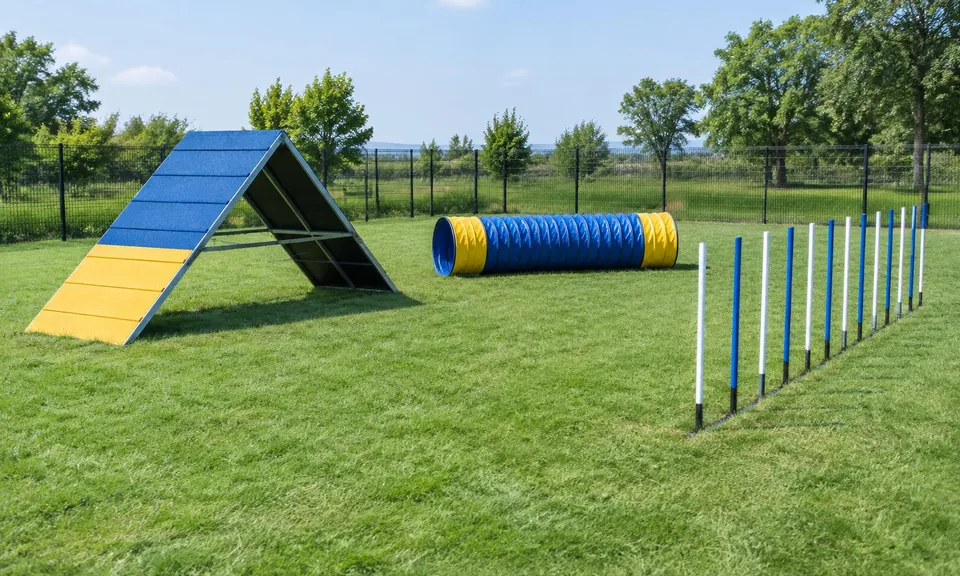
- Equipment area — place selected agility equipment with the clearances and anchoring specified for each product.
- Rest and waste area — consider shade, seating, water access, waste bag dispensers and receptacles, with access for routine maintenance.
Review commercial dog park project options and distinguish equipment-only purchasing from a supported Florida project.
Site sizing and budget scope
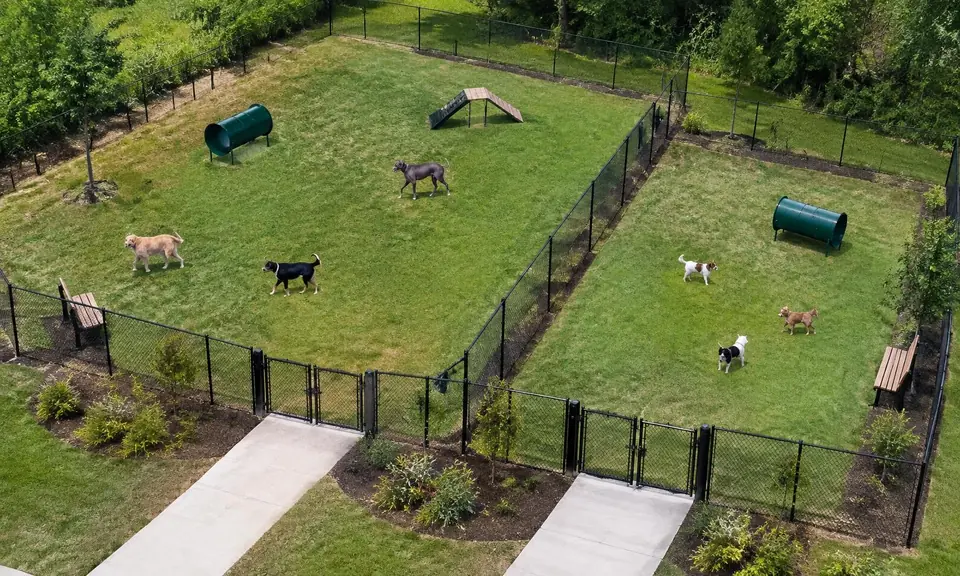
Start with a measured site plan showing boundaries, utilities, existing paths, drainage and nearby uses. Review expected attendance, separate dog areas where appropriate, equipment clearances and maintenance access before setting the footprint.
A complete project budget depends on the site and written scope, not park size alone. Identify equipment, freight, fencing, surfacing, site work, installation responsibilities, warranty and exclusions separately.
GOA supports Florida projects with planning, product selection, layout direction, budgeting and delivery coordination. Installation is included only when stated in the written proposal. Ready-to-ship packages are equipment only, with shipping charged separately to the contiguous U.S.; installation is not included.
Drainage, surfacing and accessible routes
Have the project team assess drainage, soil conditions and permitted runoff before specifying grading or a surface base. Review routes, gates, seating and equipment access together; one path dimension or surface choice does not establish ADA compliance.
Compare surfacing options with your designer and product documentation:
- Grass — review irrigation, wear, drainage and upkeep for the expected use.
- Decomposed granite — confirm the specified material, compaction, containment and maintenance needs.
- Engineered wood fiber — check whether the exact product and installation specification suit the intended use and accessible routes.
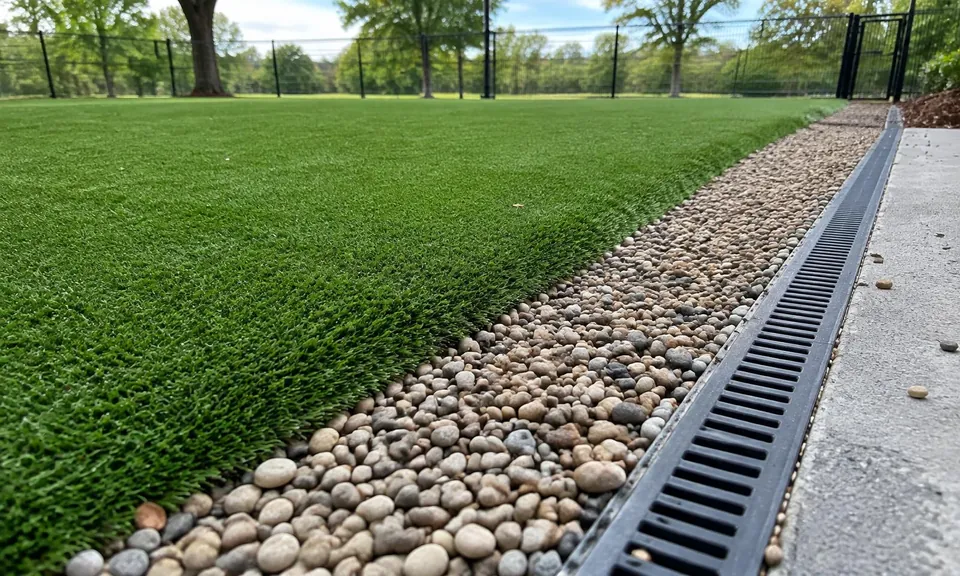
- Artificial turf — review the system's drainage, cleaning, heat exposure and written maintenance requirements.
Ask the qualified project team to confirm applicable accessibility requirements and exact product documentation. Do not treat this general planning guide as a compliance certification or site-engineering specification.
Get a custom site plan with layout, drainage, and equipment specs →
Frequently asked questions
What's the minimum size for a commercial dog park?
There is no single site-size recommendation in this guide. Review available space, expected use, circulation, equipment clearances and local requirements with your project team before setting the footprint.
Do I need to separate small and large dogs?
Consider separate areas when planning for dogs of different sizes. Confirm operating rules and any separation requirements with the property team, local authority and insurer; signage alone does not establish compliance.
How far should fencing sit from property lines?
Confirm setbacks, easements, utilities and permit requirements with the local zoning office before placing fencing. Requirements depend on the specific property and jurisdiction.